Leave a Message

Thank you for your message. I will be in touch with you shortly.

Explore My Properties
4301 Balcones DR
4301 Balcones DR
4301 Balcones DR
4301 Balcones DR
4301 Balcones DR
4301 Balcones DR
4301 Balcones DR
4301 Balcones DR
4301 Balcones DR
4301 Balcones DR
4301 Balcones DR
4301 Balcones DR
4301 Balcones DR
4301 Balcones DR
4301 Balcones DR
4301 Balcones DR
4301 Balcones DR
4301 Balcones DR
4301 Balcones DR
4301 Balcones DR
4301 Balcones DR
4301 Balcones DR
4301 Balcones DR
4301 Balcones DR
4301 Balcones DR
4301 Balcones DR
4301 Balcones DR
4301 Balcones DR
4301 Balcones DR
SEE ALL PHOTOS
4301 Balcones DR
4301 Balcones DR
4301 Balcones DR
4301 Balcones DR
4301 Balcones DR
4301 Balcones DR
4301 Balcones DR
4301 Balcones DR
4301 Balcones DR
4301 Balcones DR
4301 Balcones DR
4301 Balcones DR
4301 Balcones DR
4301 Balcones DR
4301 Balcones DR
4301 Balcones DR
4301 Balcones DR
4301 Balcones DR
4301 Balcones DR
4301 Balcones DR
4301 Balcones DR
4301 Balcones DR
4301 Balcones DR
4301 Balcones DR
4301 Balcones DR
4301 Balcones DR
4301 Balcones DR
4301 Balcones DR
4301 Balcones DR
For Sale

4301 Balcones DR

4301 Balcones DR, Austin 78731

$3,500,000
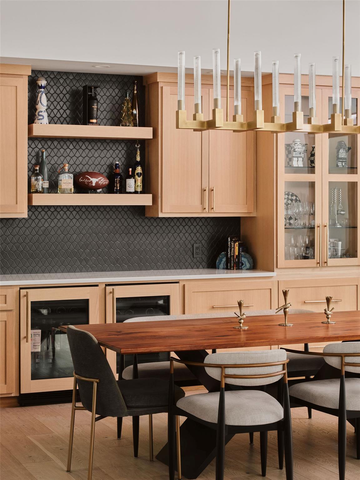
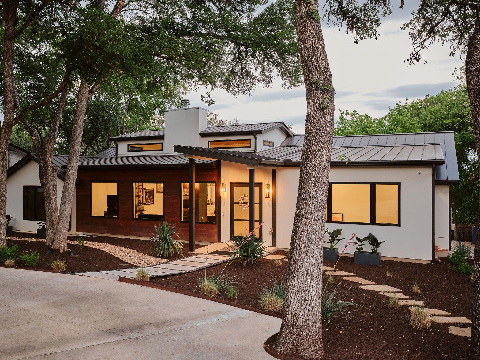
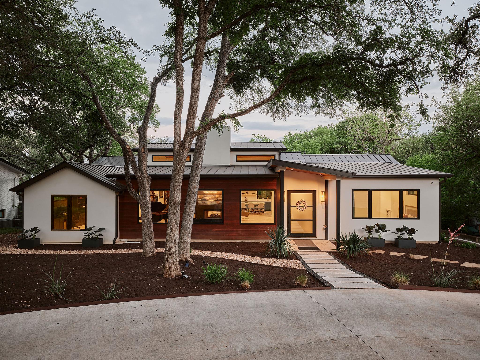
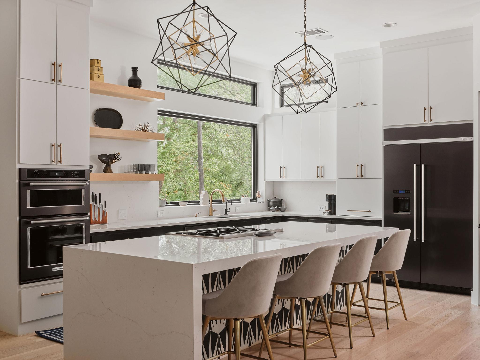
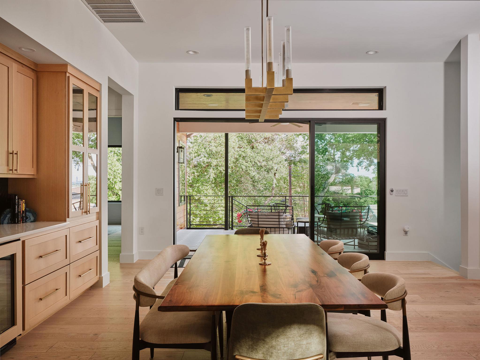
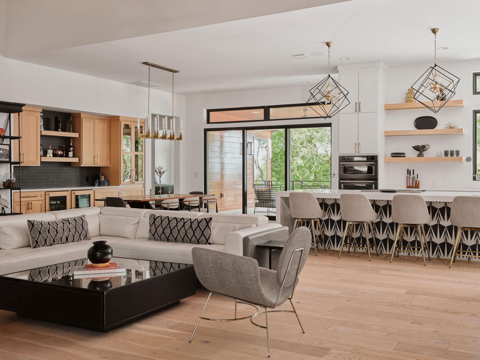
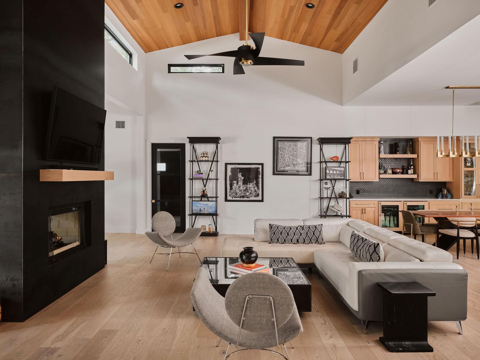
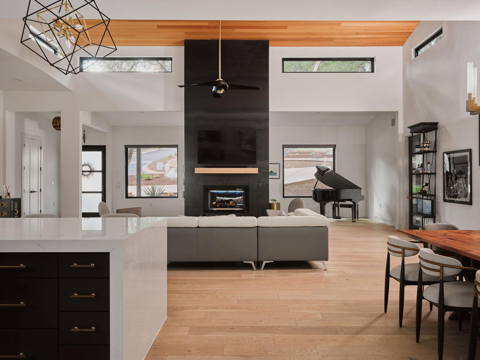
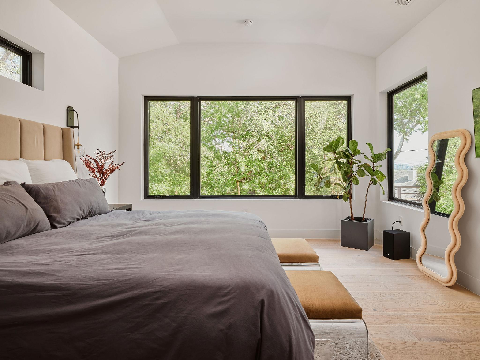
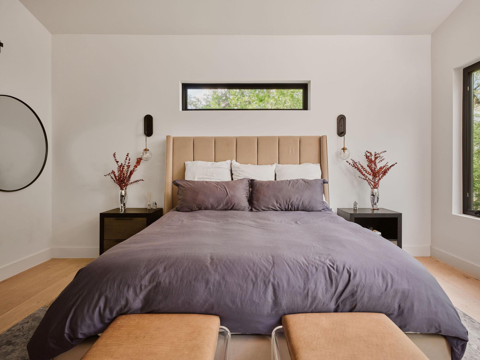
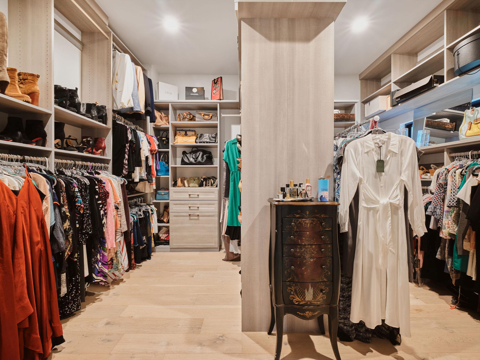
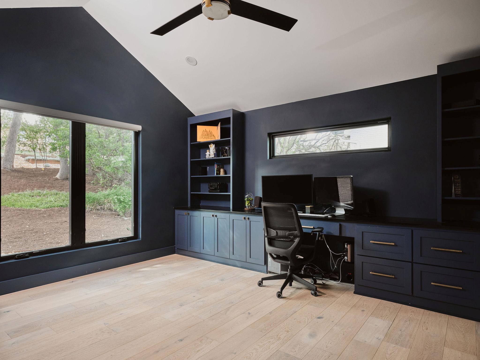
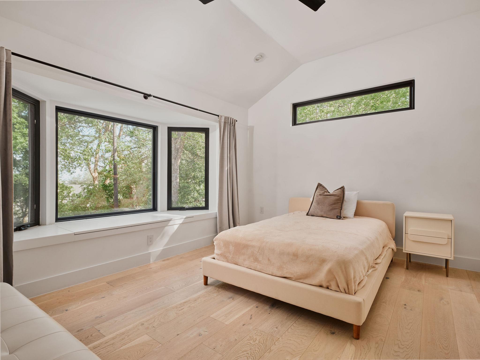
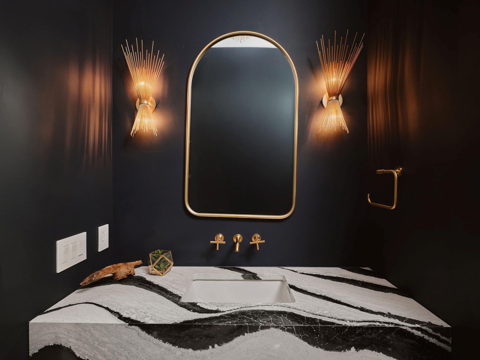
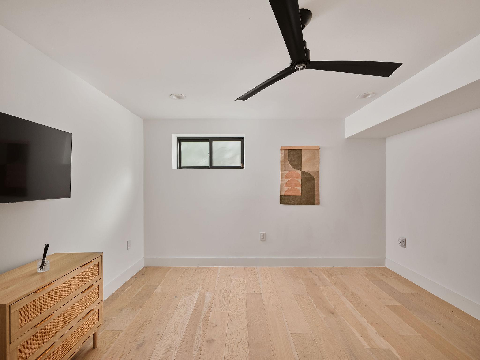
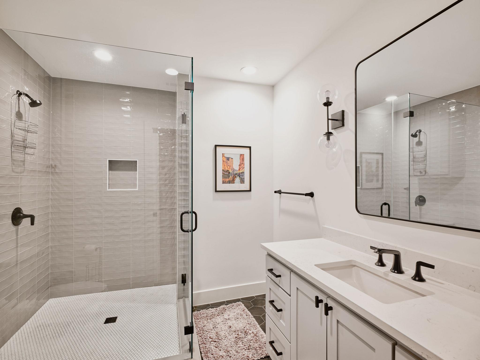
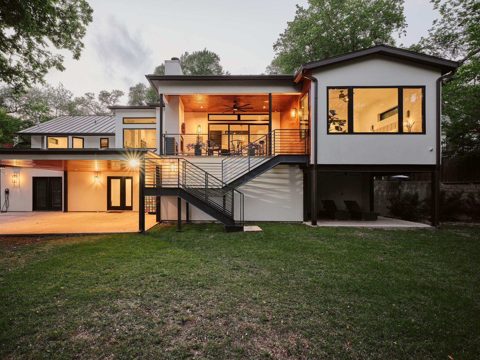
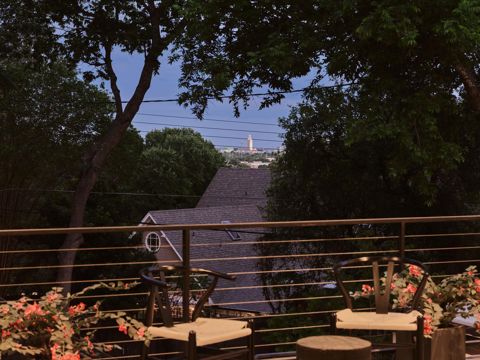
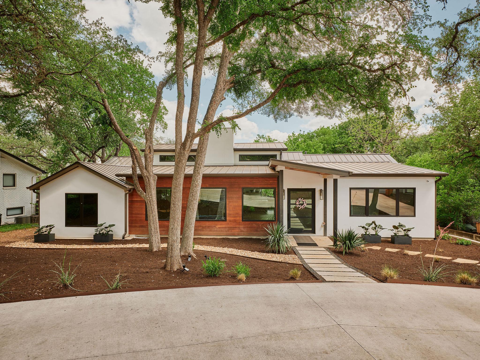
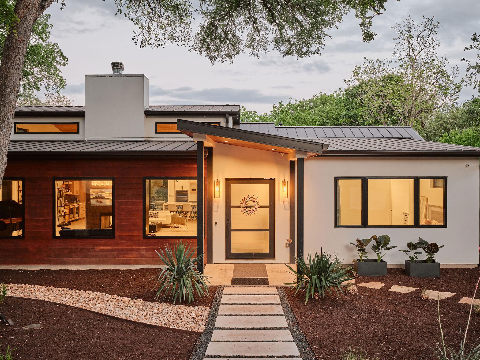
Set on nearly half an acre in Highland Park West along Balcones Drive, this reimagined contemporary estate offers rare privacy, scale, and iconic views of the UT Tower glowing against the Austin skyline. Spanning nearly 5,000 square feet and rebuilt to the studs in 2022, the home is designed for predominantly single-level living, with expansive, light-filled interiors and a lower level ideal for guests, media, or additional living space.

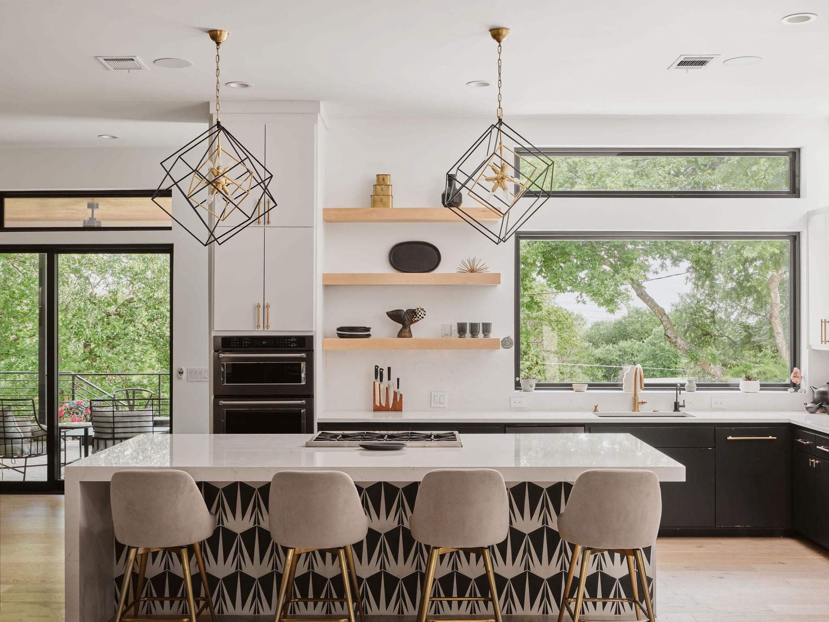
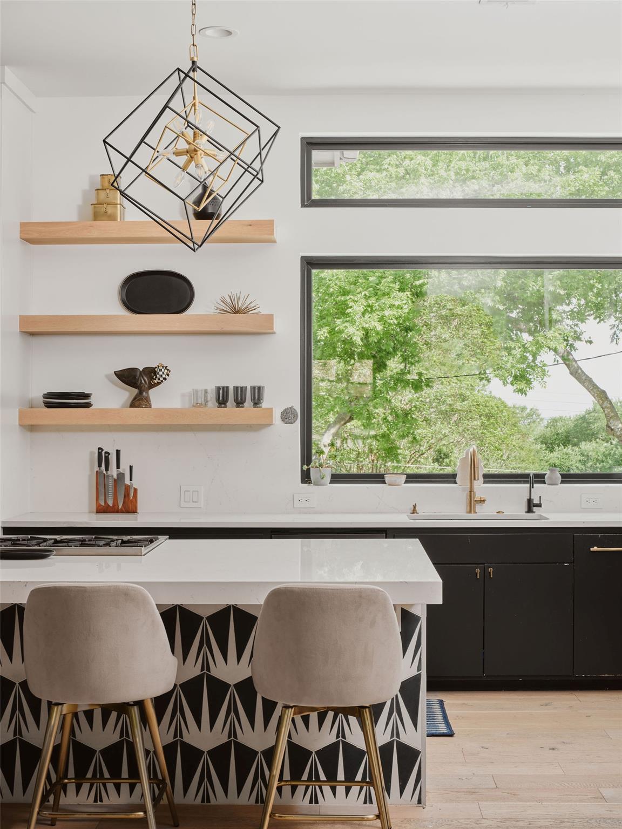
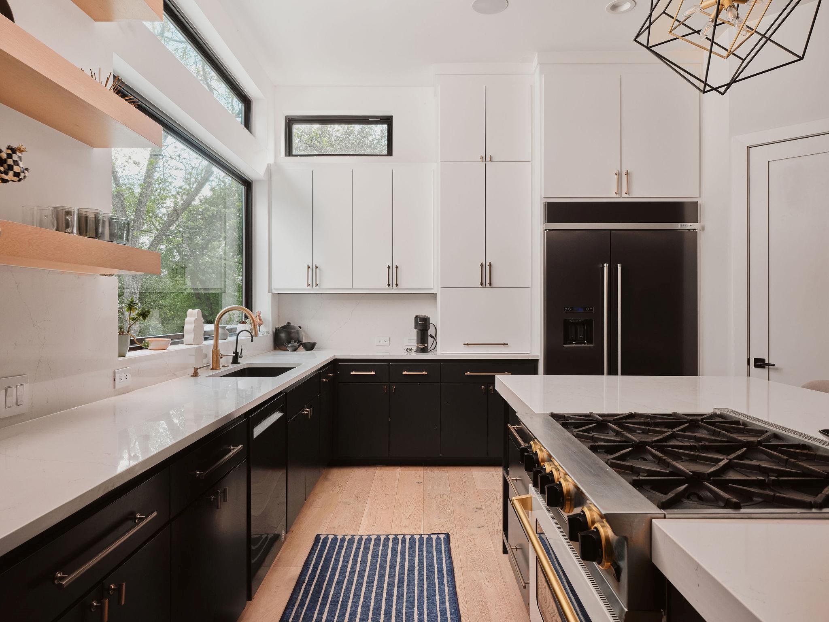
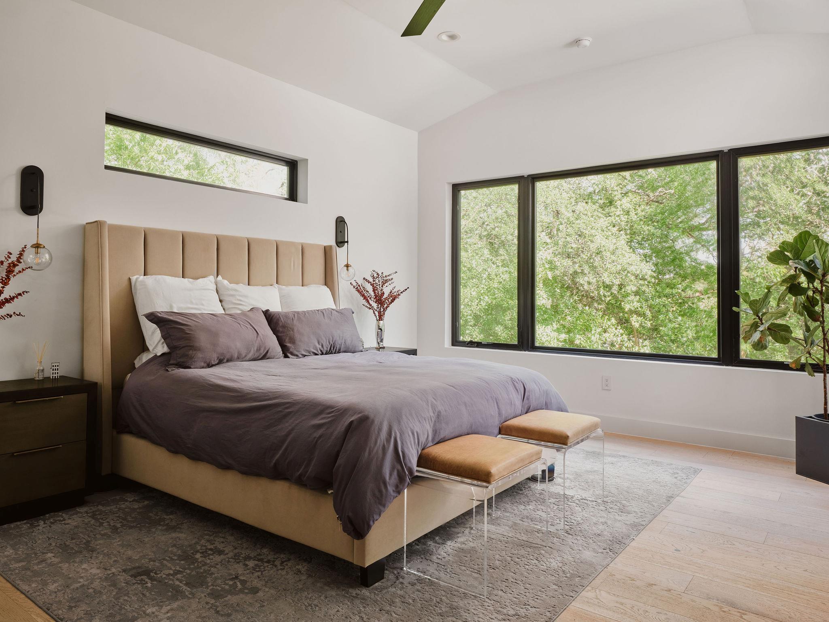
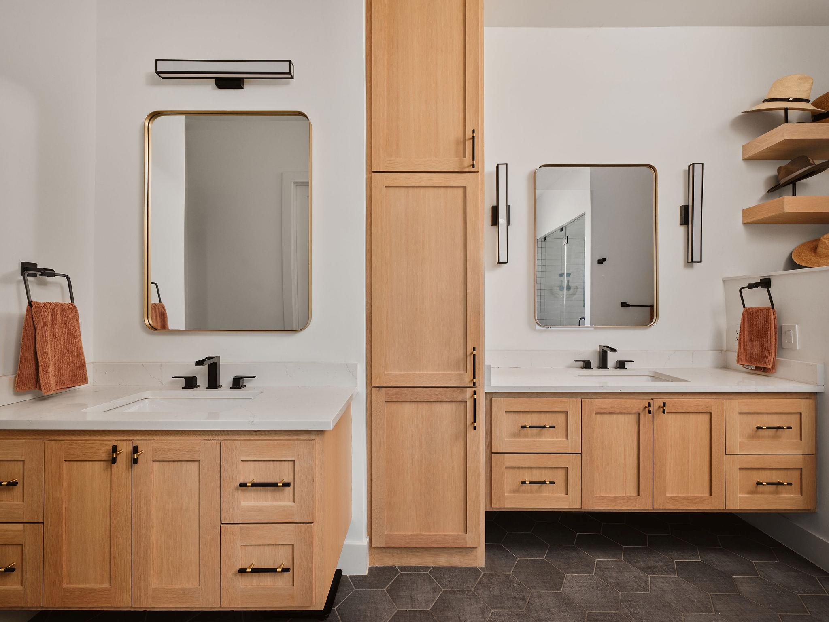
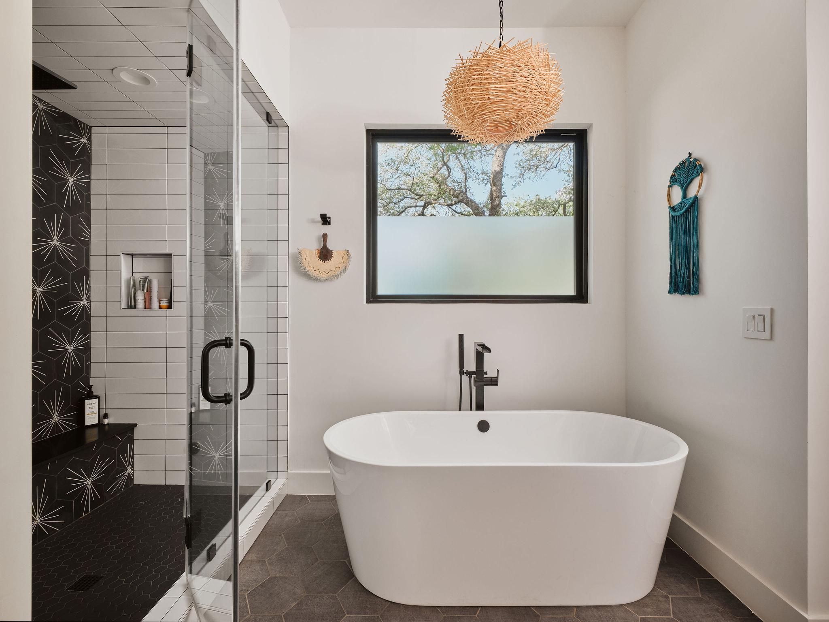
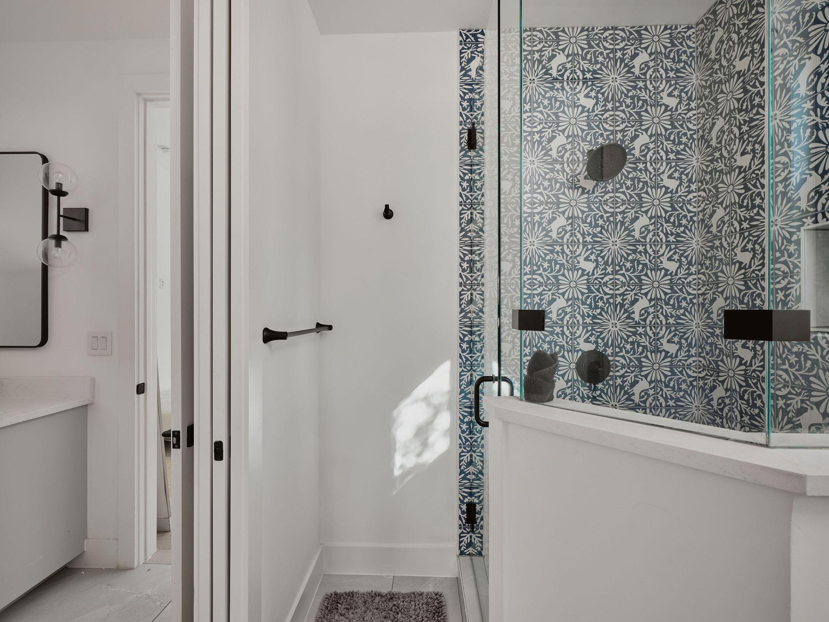
The kitchen pairs performance and design with a curated appliance suite, including a double wall oven with convection microwave and a custom BlueStar range. Elevated finishes throughout include Emtek hardware, custom cabinetry, and selections from Kelly Wearstler and Ann Sacks. The primary suite features a spa-inspired bath with steam shower and TOTO washlet, creating a private retreat among the treetops.

The 0.47-acre homesite offers exceptional outdoor potential with room for a pool, supported by an existing cabana bath for future integration. A patio with a wood-burning fireplace provides an inviting setting for outdoor living, while a structurally engineered roof section allows for the possibility of a rooftop deck or terrace.

Located in one of Central Austin's most established neighborhoods, Highland Park West is known for its rolling terrain, mature trees, and estate-scale lots, with convenient access to downtown, The Domain, and premier dining and cultural destinations. Zoned to McCallum High School, home to AISD's nationally acclaimed Fine Arts Academy.

4
beds

4
baths

4,841 Sq.Ft. LIVING AREA

0.47 Acres lot

Christy Strüb

Christy Strüb

Features & Amenities

Interior

  • total bedrooms4
  • Total bathrooms4
  • full bathrooms3
  • half bathroom1
  • Flooring Tile, Wood
  • Fireplace Family Room, Gas, Living Room, Outside, See Through
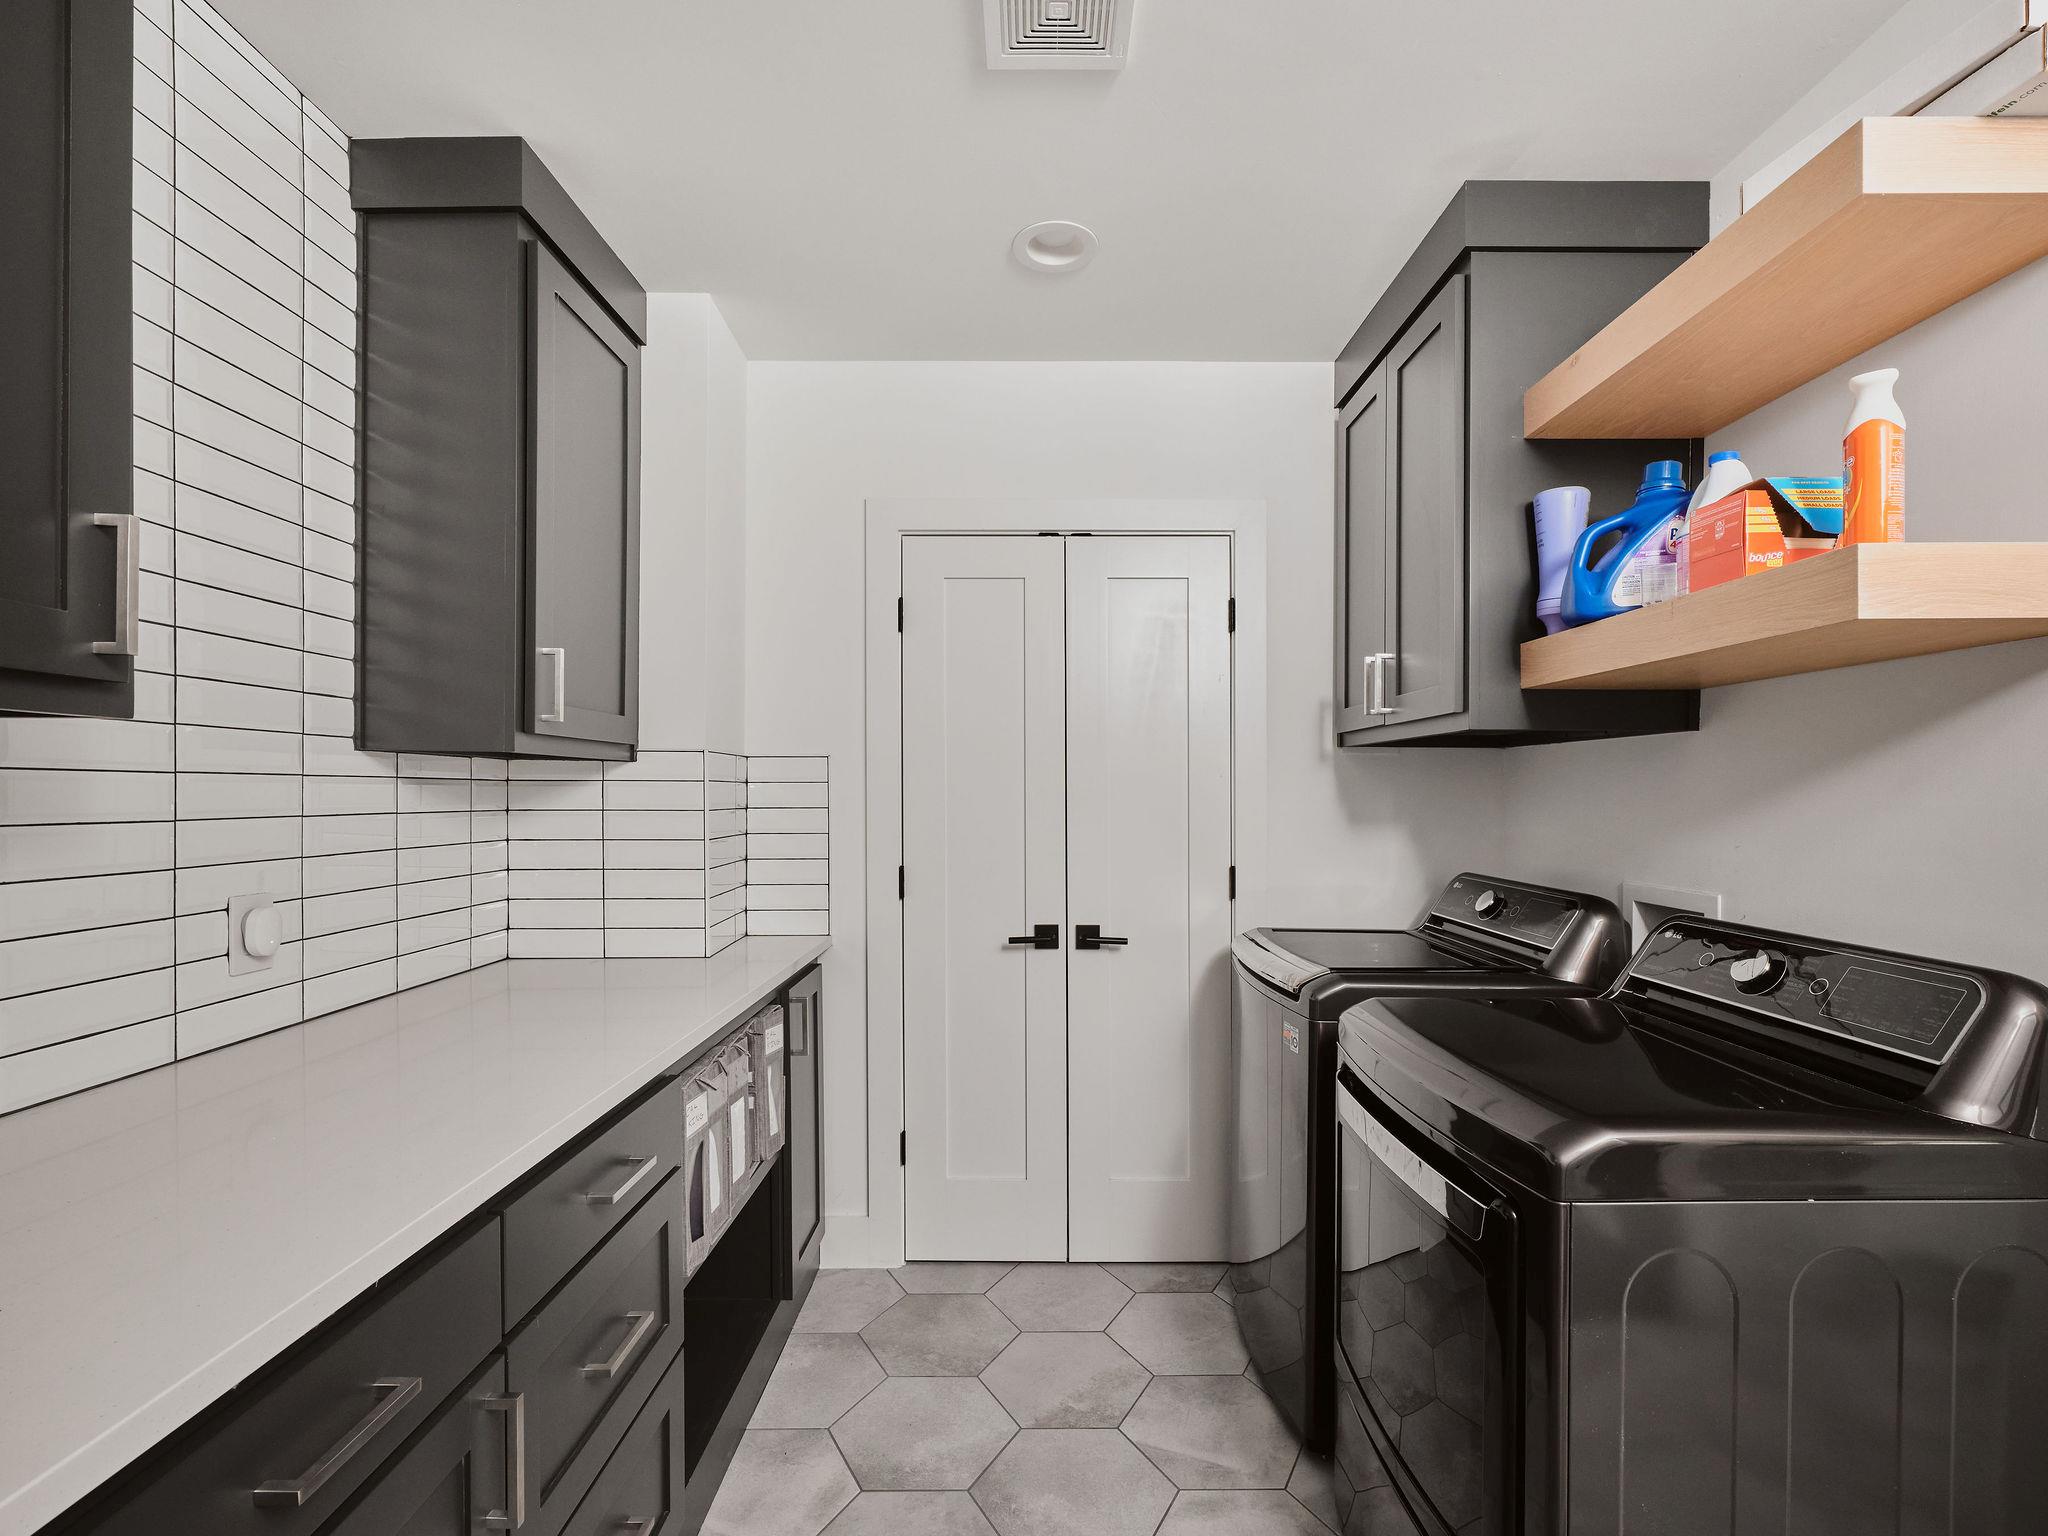
  • APPLIANCES Dishwasher, Dryer, Gas Cooktop, Gas Range, Oven, Refrigerator, Washer, Wine Cooler
  • other interior Features Bar, Bookcases, Built-in Features, Ceiling Fan(s), Beamed Ceilings, High Ceilings, Double Vanity, Gas Dryer Hookup, Eat-in Kitchen, High Speed Internet, In-Law Floorplan, Interior Steps, Kitchen Island, Multiple Living Areas, Natural Woodwork, Open Floorplan, Pantry, Primary Bedroom on Main, Smart Thermostat, Soaking Tub, Storage, Study/Home Office, Walk-In Closet(s), Washer Hookup, Wired for Sound

Area & Lot

  • Status For Sale
  • Living Area4,841 Sq.Ft.
  • Lot Area0.47 Acres
  • MLS® ID7530970
  • TypeResidential
  • YEAR BUILT2022
  • NeighborhoodHighland Park West
  • Water FrontageNone
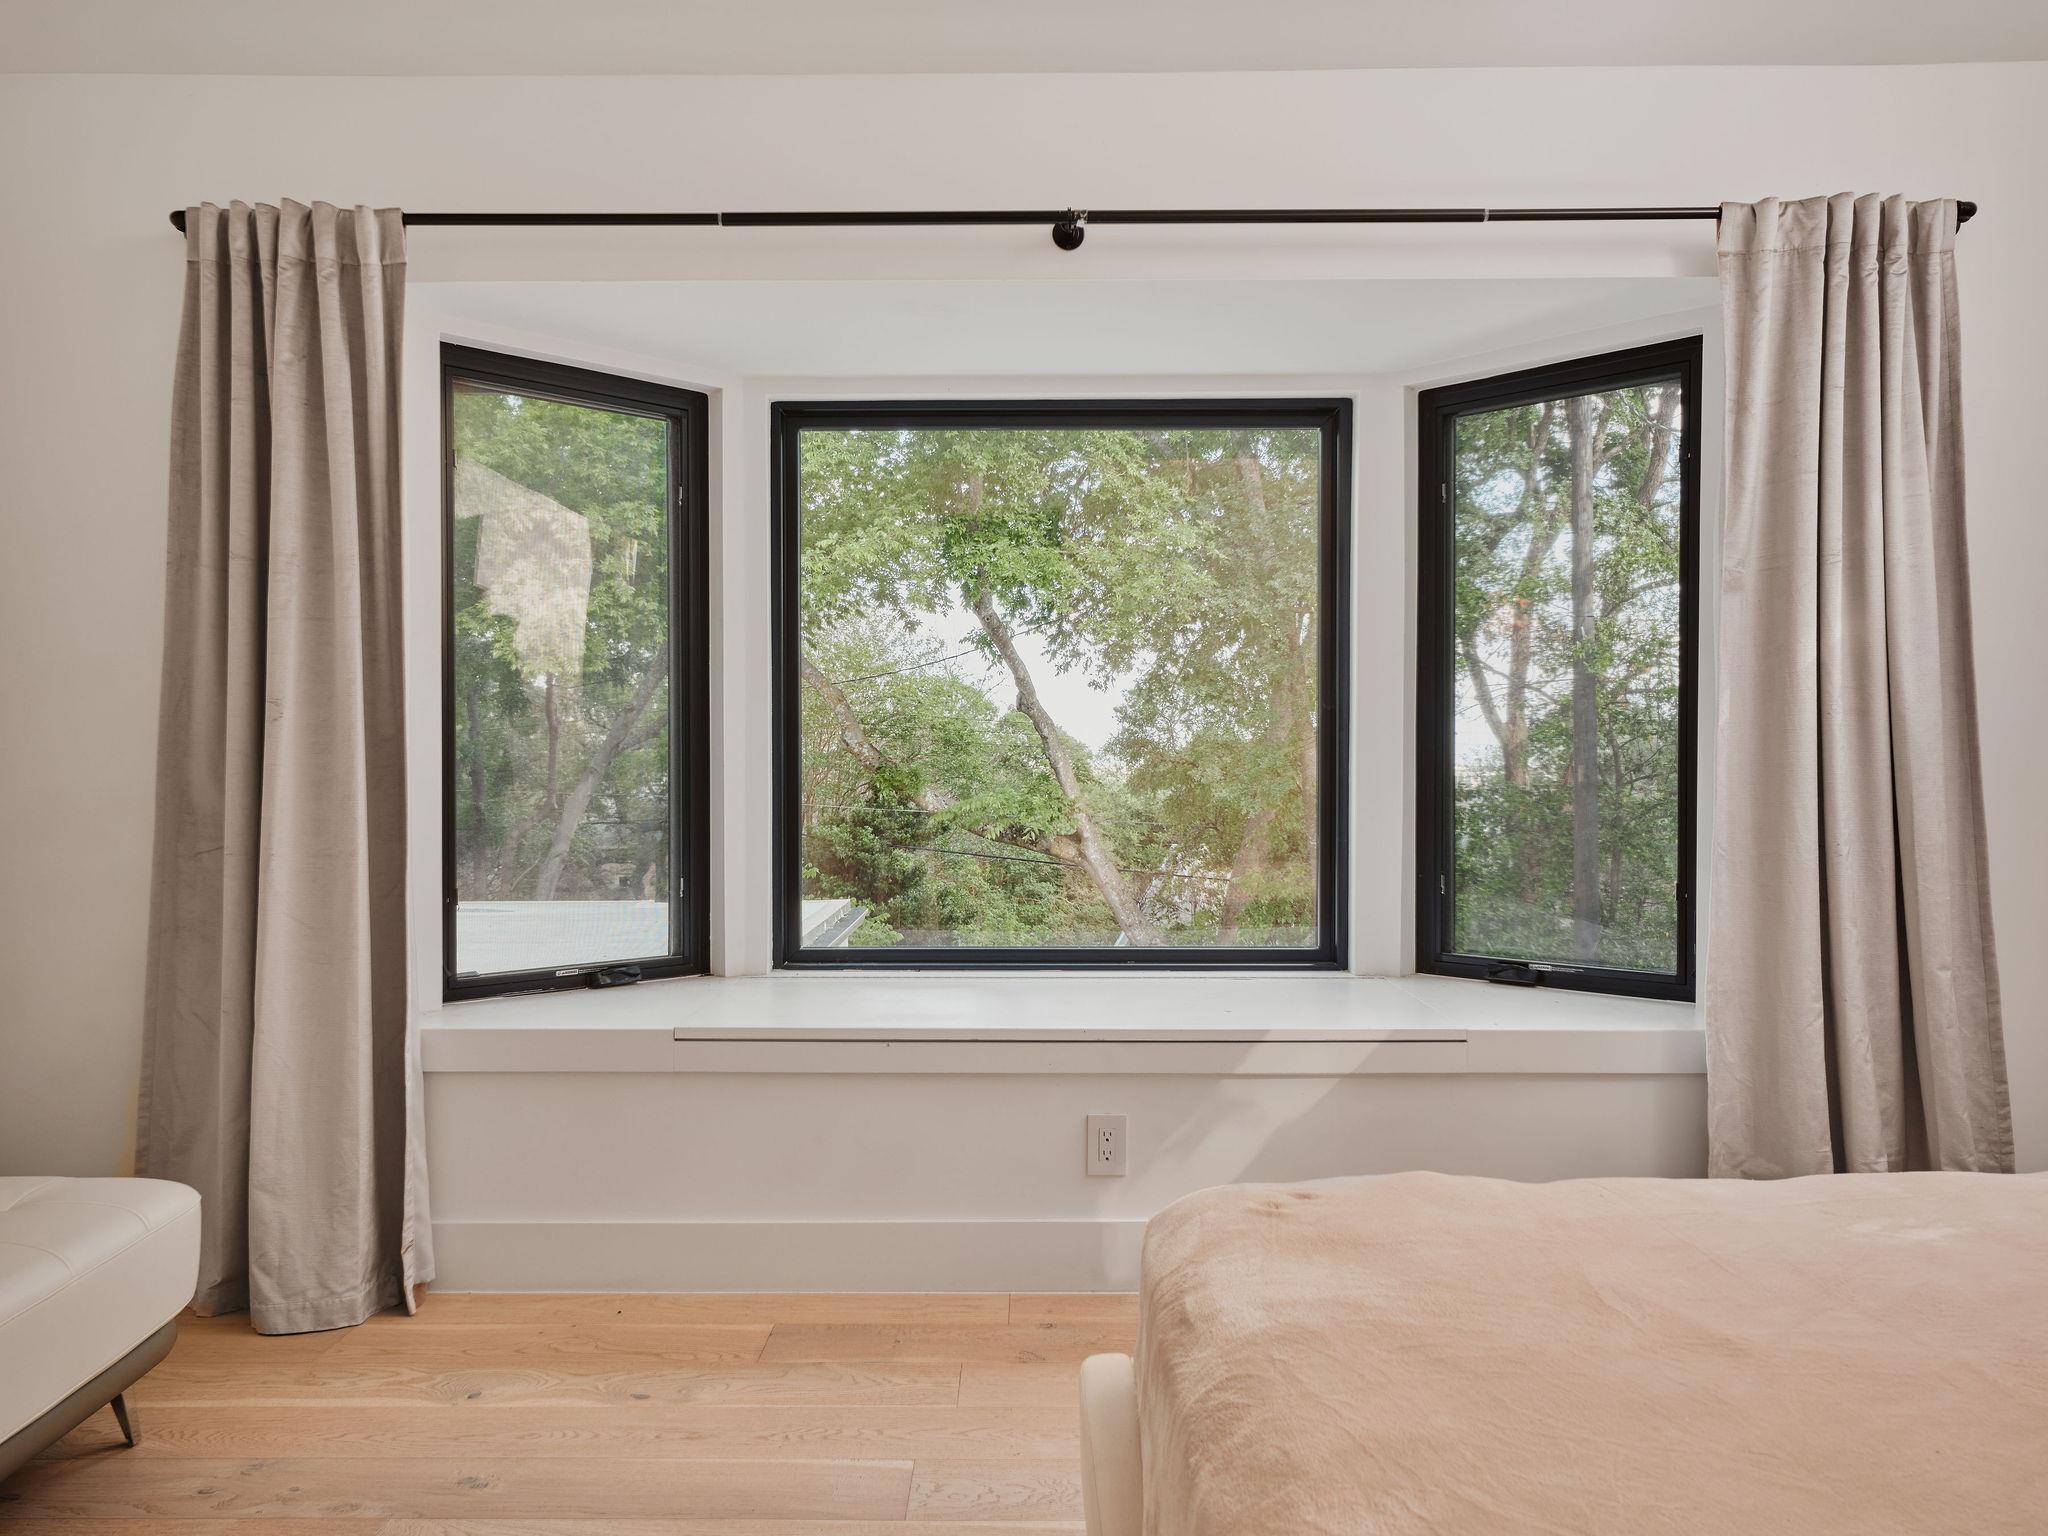
  • View DescriptionCity, City Lights, Trees/Woods
  • Elementary SchoolHighland Park
  • Middle SchoolLamar (Austin ISD)
  • High SchoolMcCallum
  • School DistrictAustin ISD

Exterior

  • STORIES2
  • water SourcePublic
  • utilitiesCable Connected, Electricity Connected, Internet-Fiber, Natural Gas Connected, Sewer Connected, Underground Utilities, Water Connected
  • PoolNone
  • roofMetal
  • lot featuresBack Yard, Curbs, Gentle Sloping, Landscaped, Near Public Transit, Private, Public Maintained Road, Sprinkler - Automatic, Sprinkler - In-ground, Trees-Large (Over 40 Ft), Trees-Medium (20 Ft - 40 Ft), Views
  • parkingAttached Carport, Circular Driveway, Concrete, Driveway, Electric Vehicle Charging Station(s), Kitchen Level, Parking Pad, Private
  • HEAT TYPECentral
  • AIR CONDITIONINGCeiling Fan(s), Central Air
  • sewerPublic Sewer
  • SubstructureSlab
  • Disability FeaturesNone
  • other exterior FeaturesBalcony, Electric Car Plug-in, Exterior Steps, Gutters Full, Lighting, Private Yard

Financial

  • Sales Price$3,500,000
image

Schedule a Showing

I would love to show you this beautiful property. Please select your preferred date and time below. I will be in touch shortly to confirm your appointment.

Schedule a Showing

I would love to show you this beautiful property. Please select your preferred date and time below. I will be in touch shortly to confirm your appointment.

Thank you for your interest in 4301 Balcones DR, Austin 78731. We are reviewing your request and will be in touch shortly!

Mortgage Calculator

Estimate your monthly mortgage payment, including the principal and interest, property taxes, and HOA. Adjust the values to generate a more accurate rate.

All estimates are provided for informational purposes only. Actual amounts may vary.
$0,000 Your Payment 20 15 65
$0,000 Your Payment

Highland Park West

Explore

Work With Christy

Real estate is about more than transactions—it's about listening, connecting, and turning your dreams into reality. I’m here to help you achieve YOUR real estate goals, and it all begins with a conversation. Reach out today, and let’s explore how I can support your next step in Austin real estate.

Follow Me on Instagram